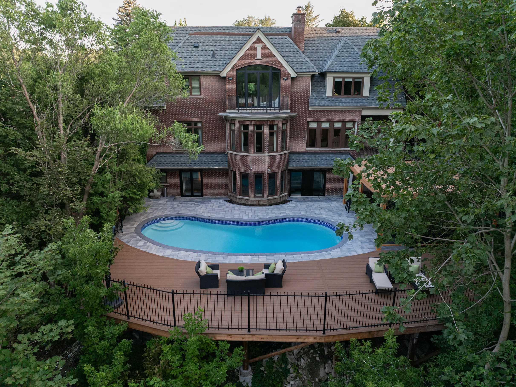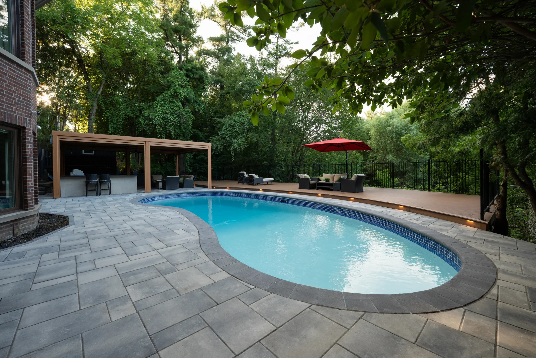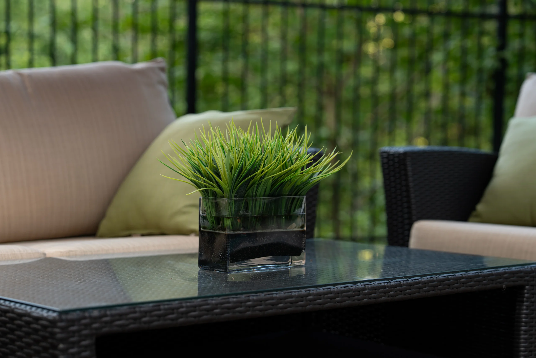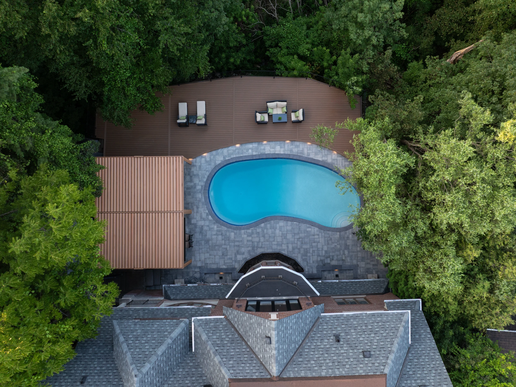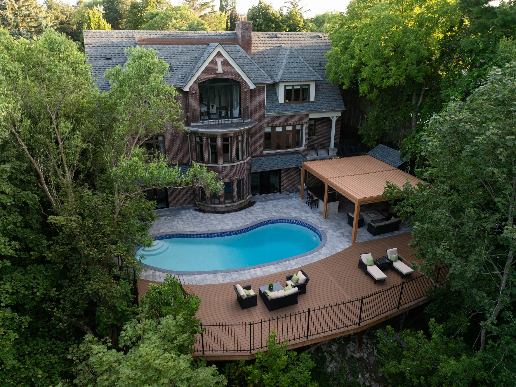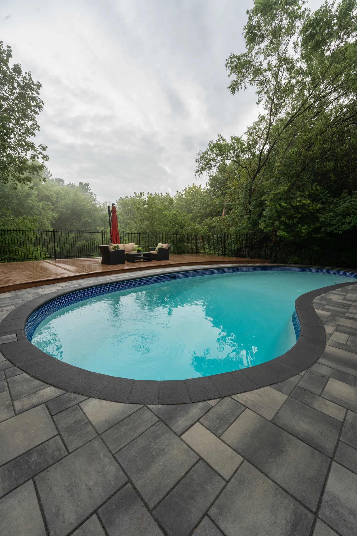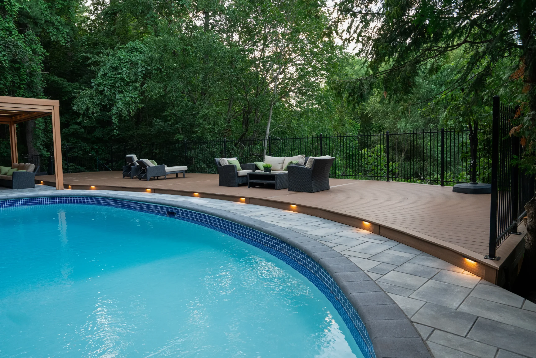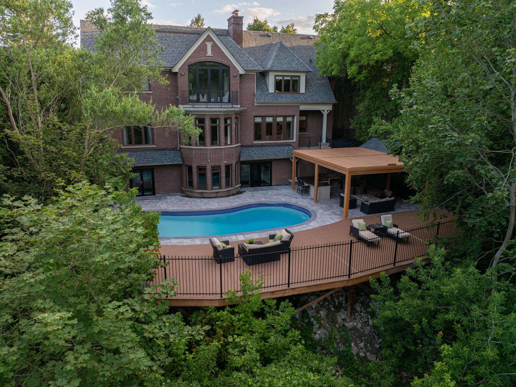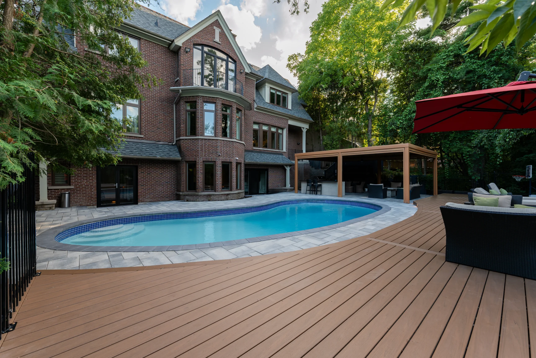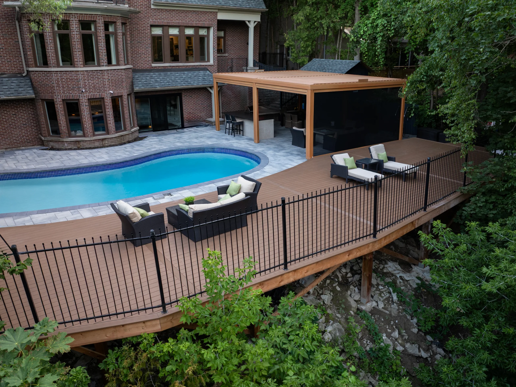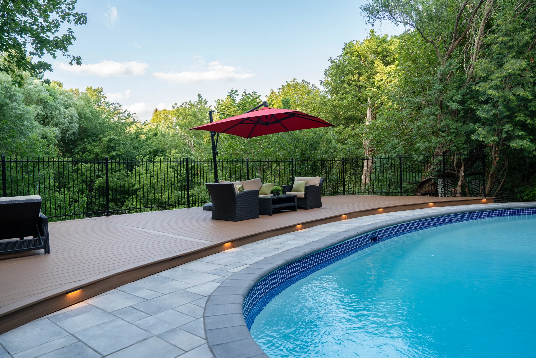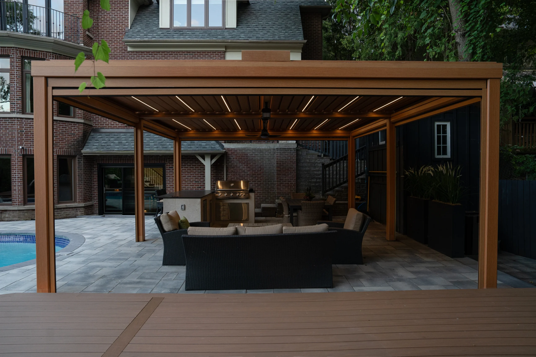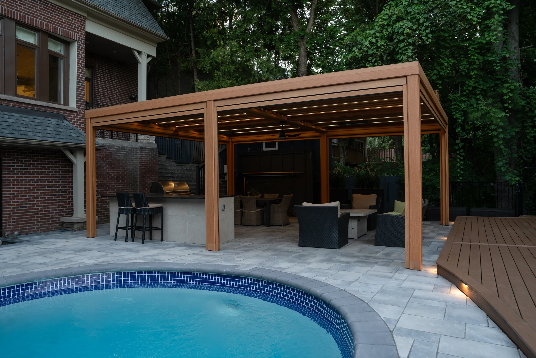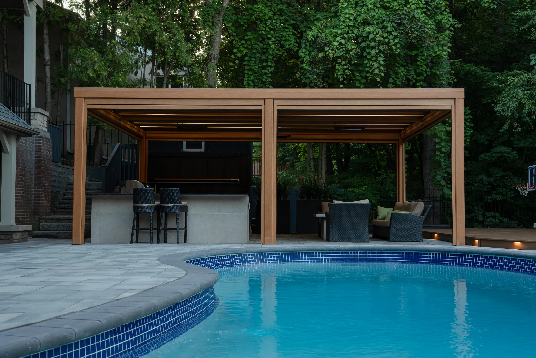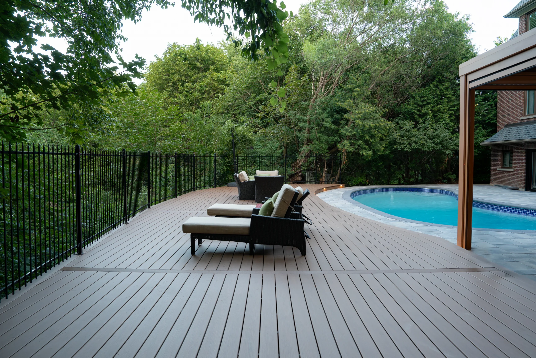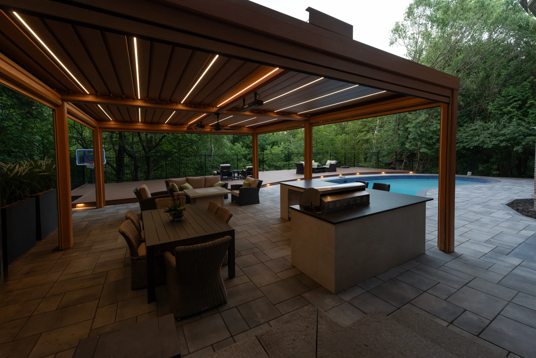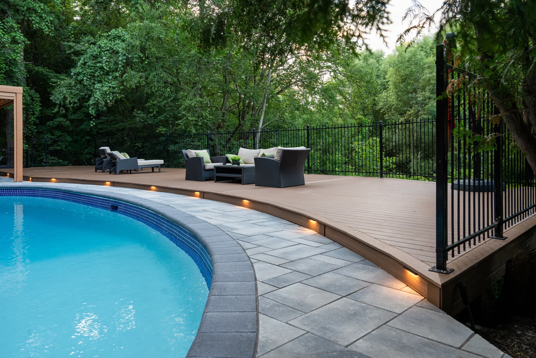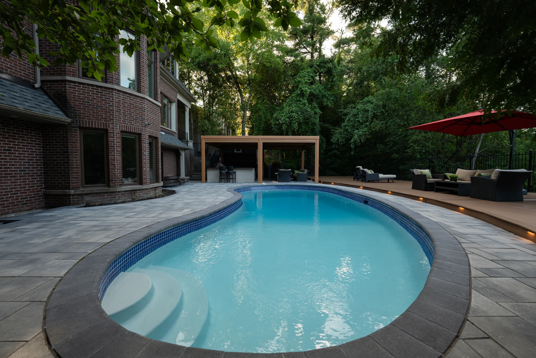

Transforming a backyard into a true outdoor living space requires attention to detail and a focus on what makes each feature practical and enjoyable. With this project, we made a space where every element serves a purpose, creating a fun and relaxing flow from one space to the next. From a custom-built underground pool and hot tub installation to a cozy fire pit, we designed this backyard to be the ideal spot for relaxation and gathering.
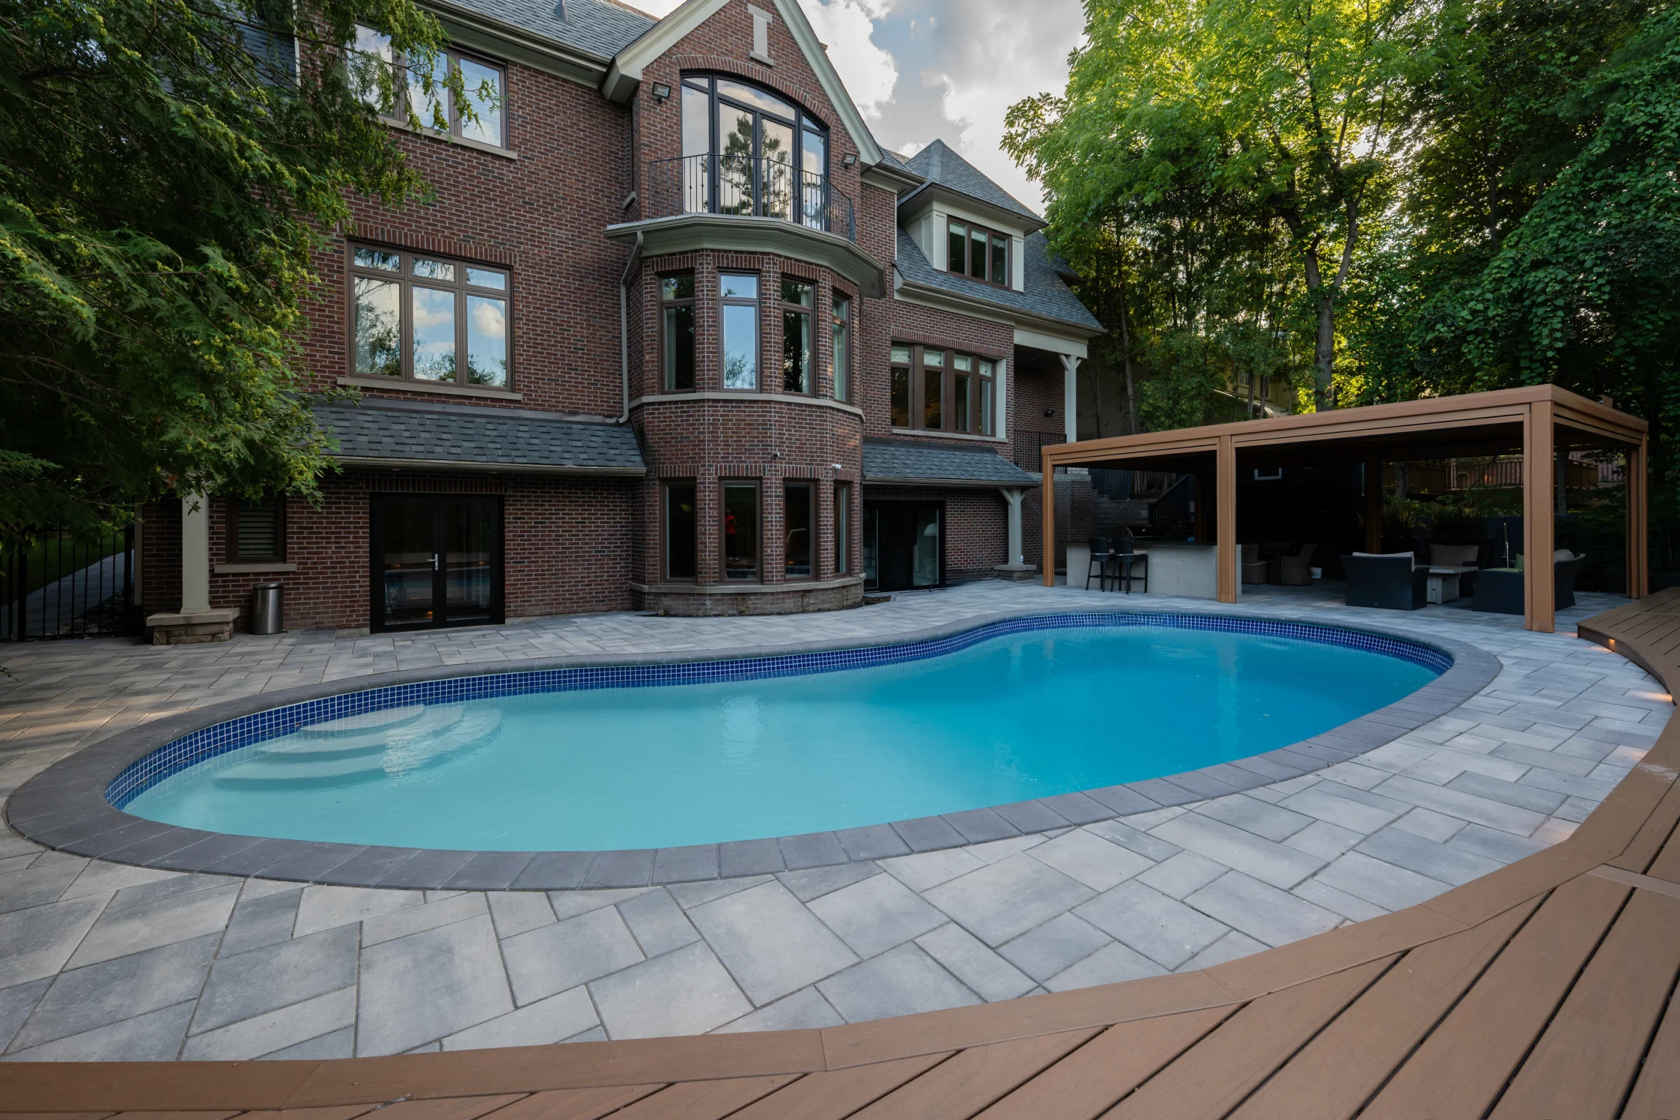
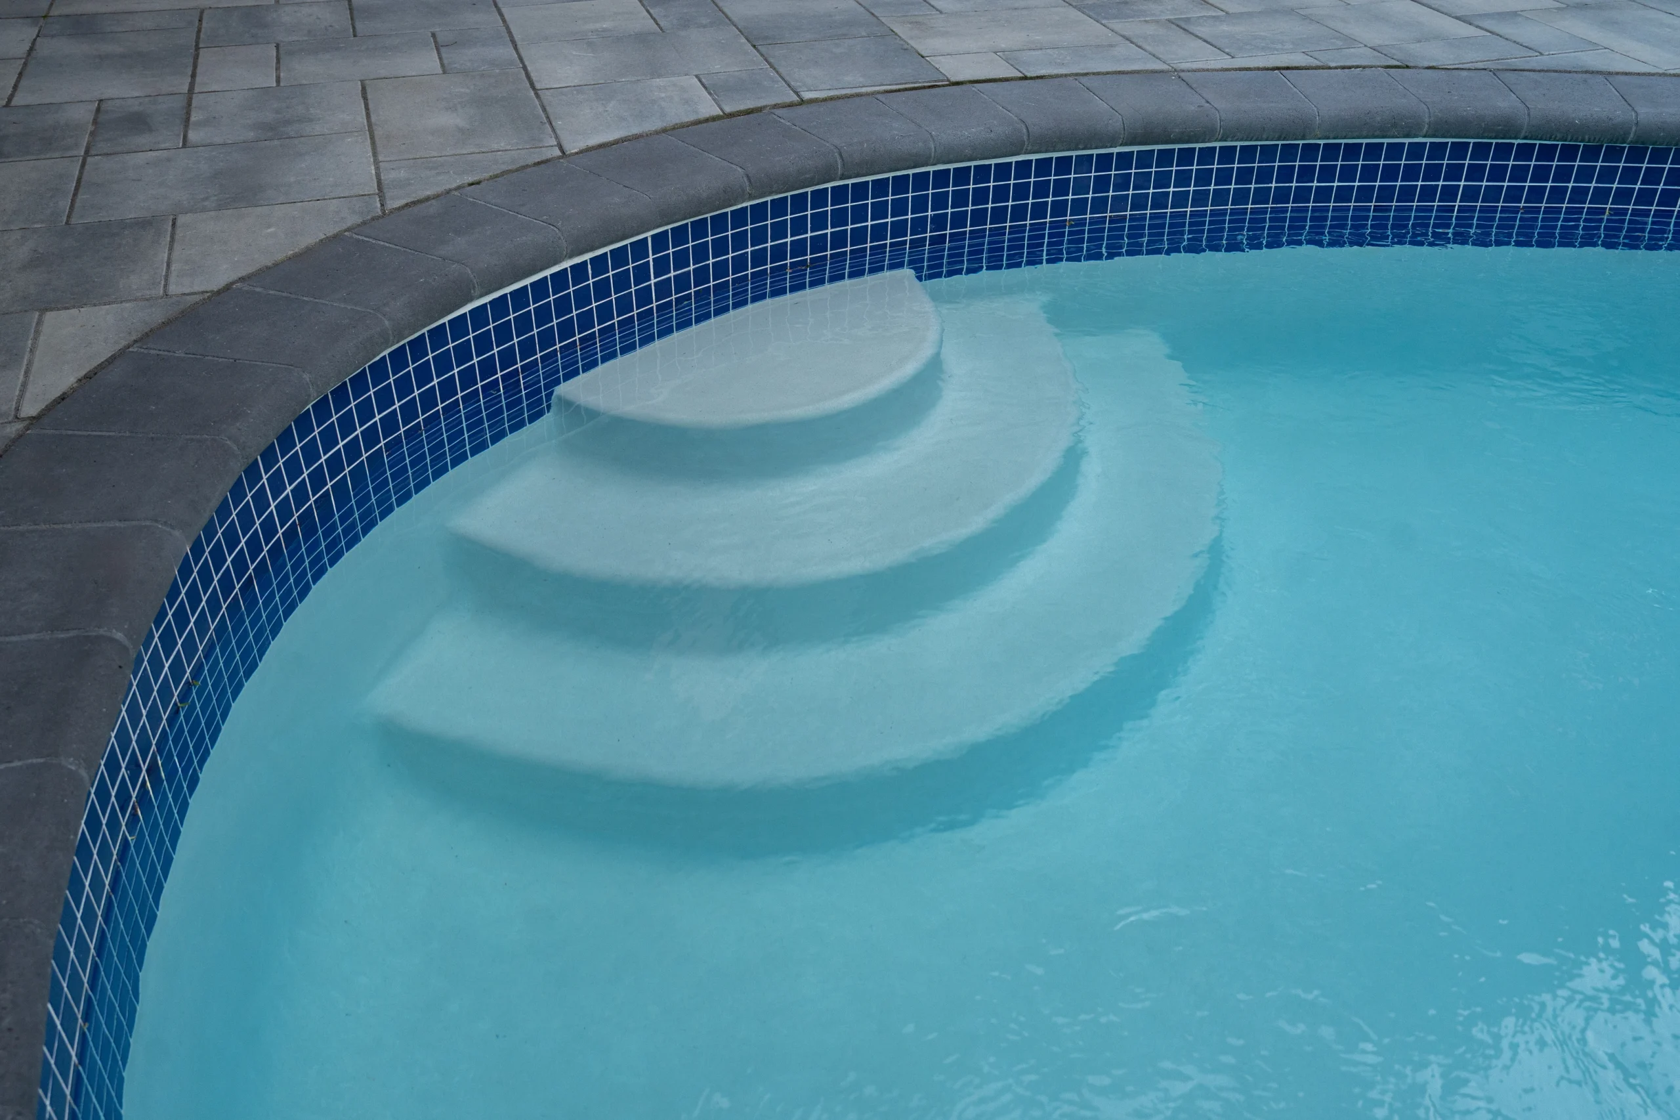
At the heart of this project is the underground pool. This pool features a custom shape tailored for the space and a soothing waterfall. Right next to it, we installed a spacious hot tub, equipped with LED lighting and bubbling fountain jets. Our fireplace addition is right next to the pool, so you can spend your evenings cooling off or warming up. We kept the whole area well-lit with warm landscape lighting that surrounds the pool area. We also manicured the yard with fresh flowers, fresh mulch, and a patch of grass. This added some greenery and warmth to balance all the concrete elements.
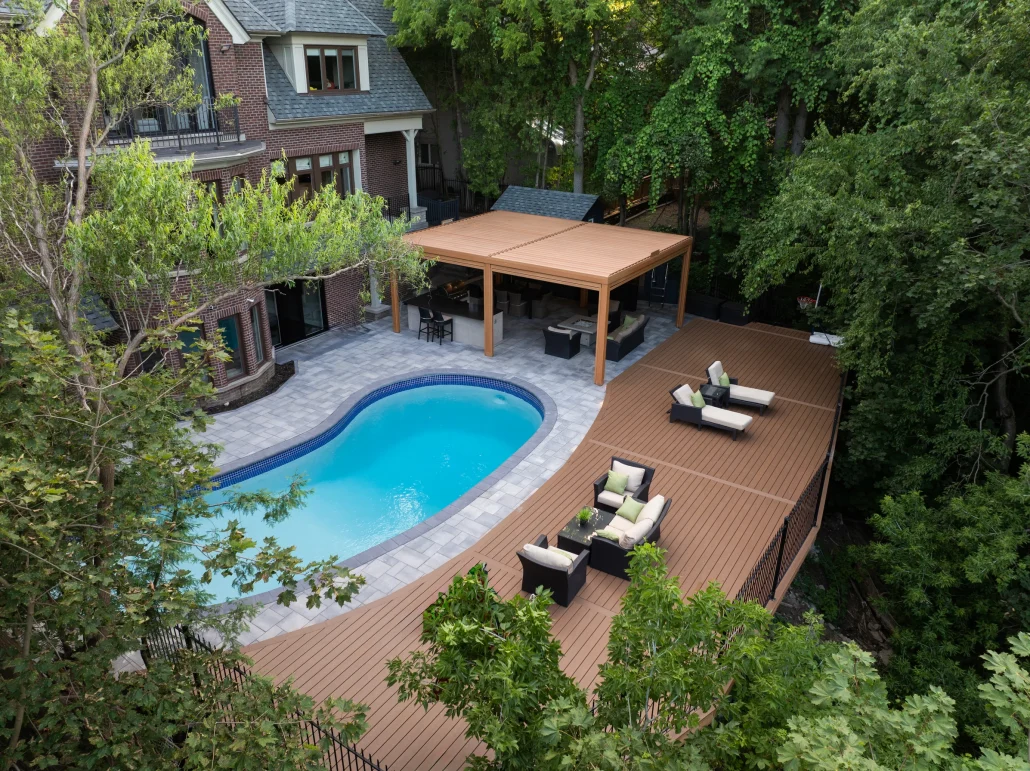
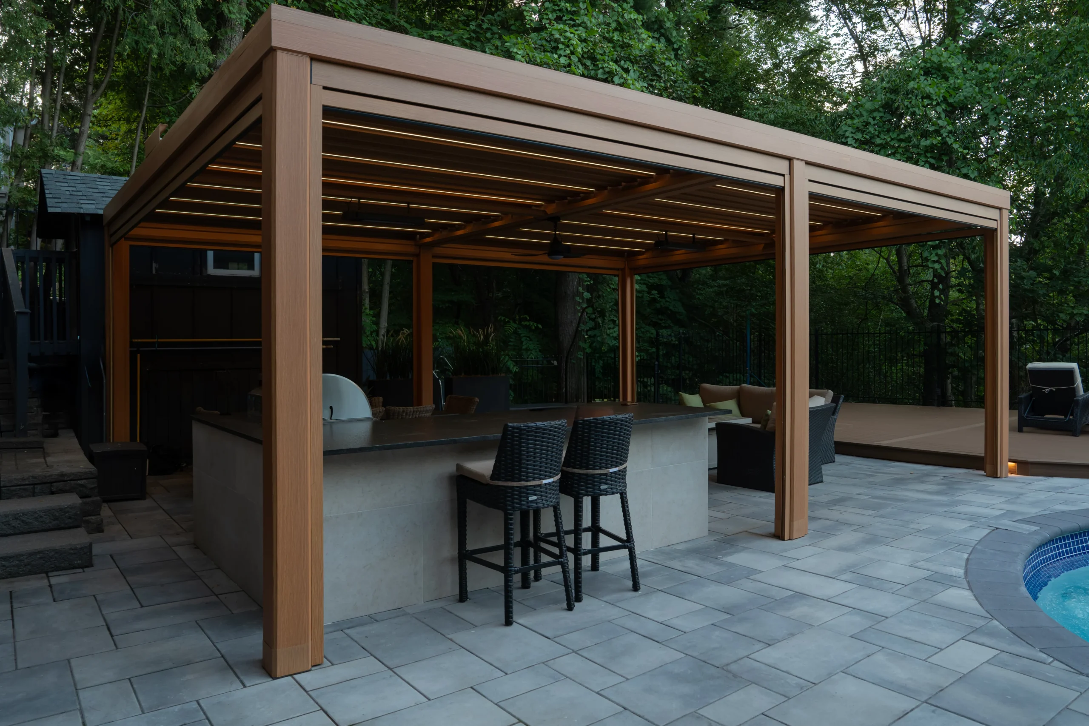
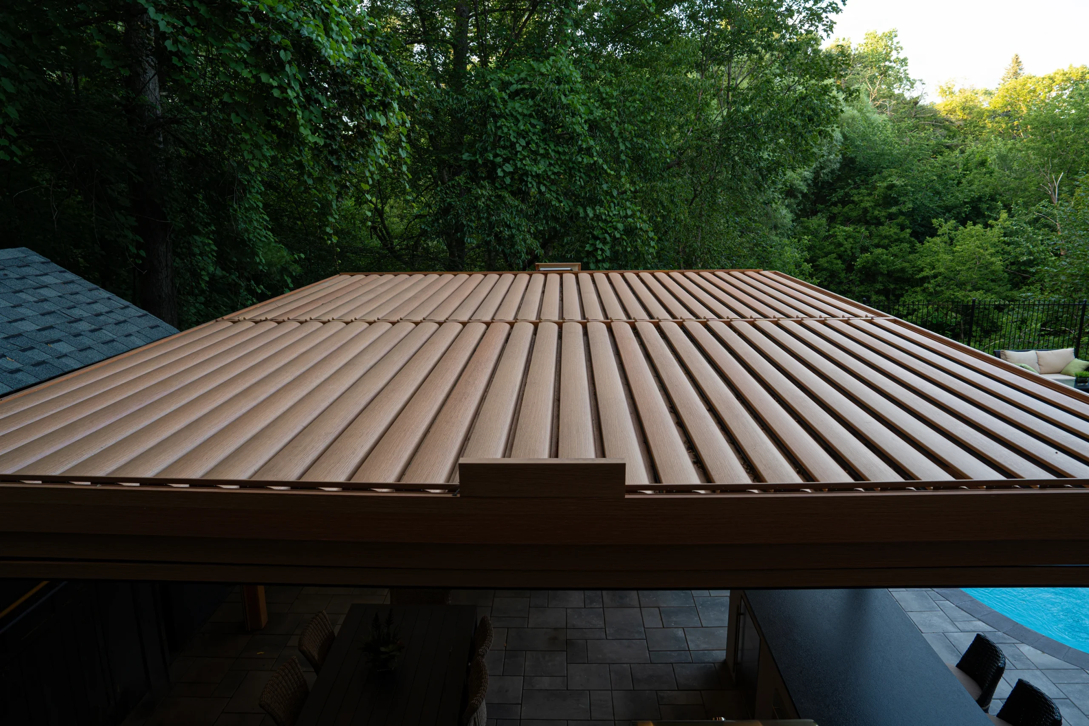
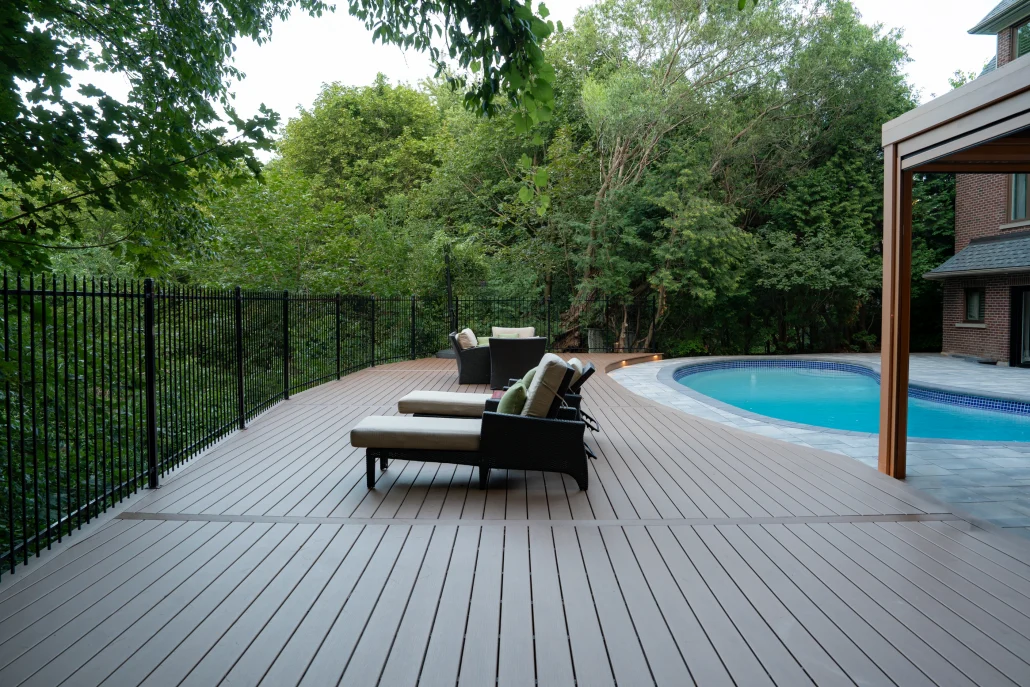
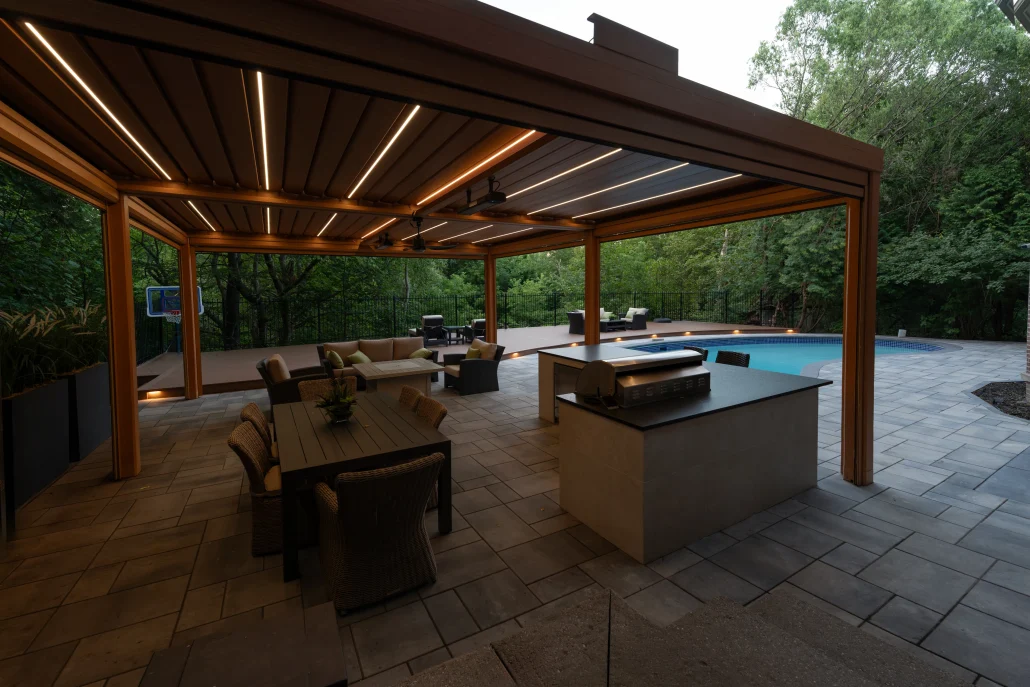
Over 1,600 square feet of Unilock interlocking pavers in Borealis and Urban slab run through the yard as patios and walkways, with stepping stones set into pea gravel where the path cuts across the beds. Two Trex composite decks in Toasted Sand take the level changes. An aluminum pergola with motorized louvers and integrated LED covers the main seating area, and a shade sail bridges the run between the house and the pergola so the cover is continuous.
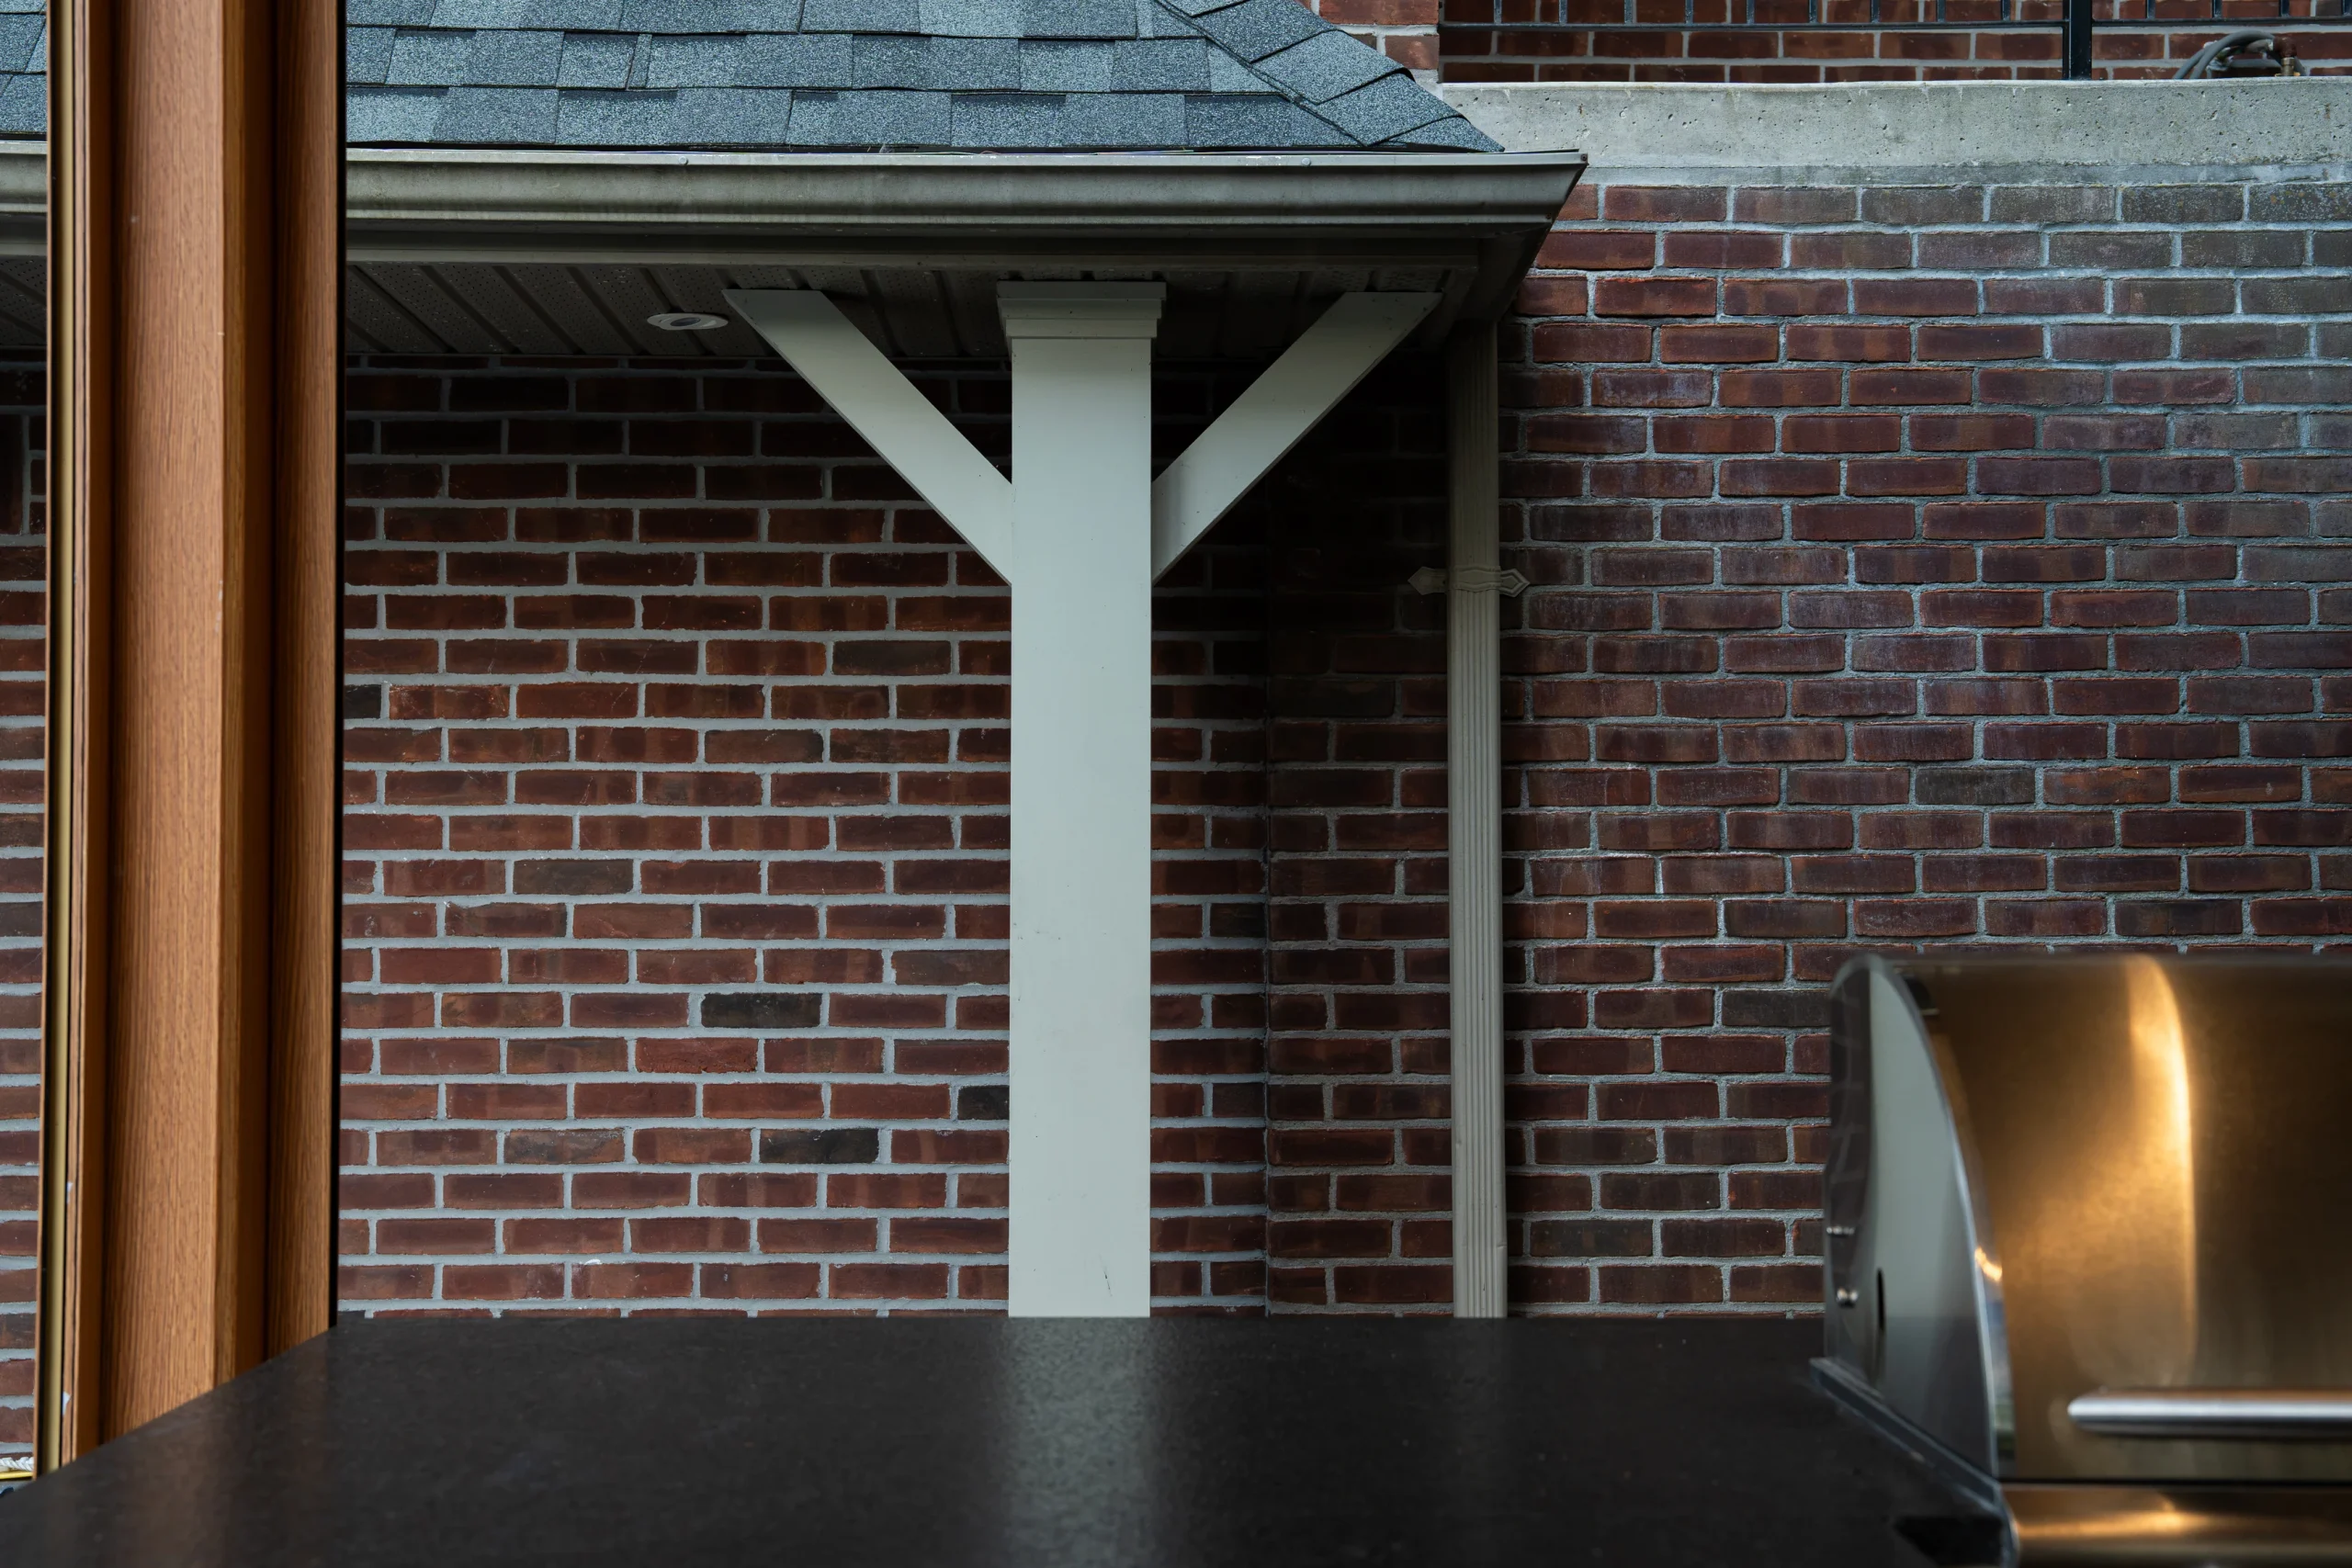
The outdoor kitchen and bar were built in place: granite counter, fluted wood-tone cladding, built-in appliances, LED under the counter. It sits a few steps from both the pergola and the water, which is where an outdoor kitchen has to be if it is going to get used rather than admired.
The details are what people remember here. An outdoor shower with a privacy screen sits by the pool for rinsing off. A water weir was built into the deck so moving water is audible from the seating area. At the back of the lot, a zen garden with stepping stones and a small wooden bridge gives the property somewhere quiet that is not pointed at the pool.
Artificial turf and six garden beds finish the planting, dressed in pea gravel, river rock and white pebble with armour stone accents, framed by new pressure-treated fencing and gates, with landscape lighting running through all of it. None of it holds up without the base, though. The pavers sit on compacted granular, the deck posts go down past frost depth, and the beds drain away from the structures, which is what keeps an outdoor space like this looking the same in its fifth winter as in its first. Pool crew, carpenters, masons, electricians. One in-house team.
Thinking About Your Own Backyard?
Tell us what the shell is made of, how old the coping is, and how you actually want to use the yard, and we will come out and measure before anyone talks numbers. We are a landscaping contractor with our own crews in every trade, so nothing on your job waits on a subcontractor’s calendar. Call (437) 889-8386 or book a free design consultation. You will hear back within 24 hours.
See the full set of photos from this build